64 Lateen Sail Drive, Placida, FL 33946
- $309,900
- 3
- BD
- 2
- BA
- 1,663
- SqFt



- List Price
- $309,900
- Status
- ACTIVE
- Days on Market
- 162
- Price Change
- ▼ $5,000 1783042694
- MLS#
- D6146209
- Subtype
- Residential
- Style
- One Story
- New Construction
- Yes
- Year Built
- 2026
- Bedrooms
- 3
- Bathrooms
- 2
- Full Baths
- 2
- Living Area
- 1,663
- Lot Size
- 7,500
- Acres
- 0.17
- Subdivision
- Rotonda Sands
- MLS Area Major
- Placida
Property Description
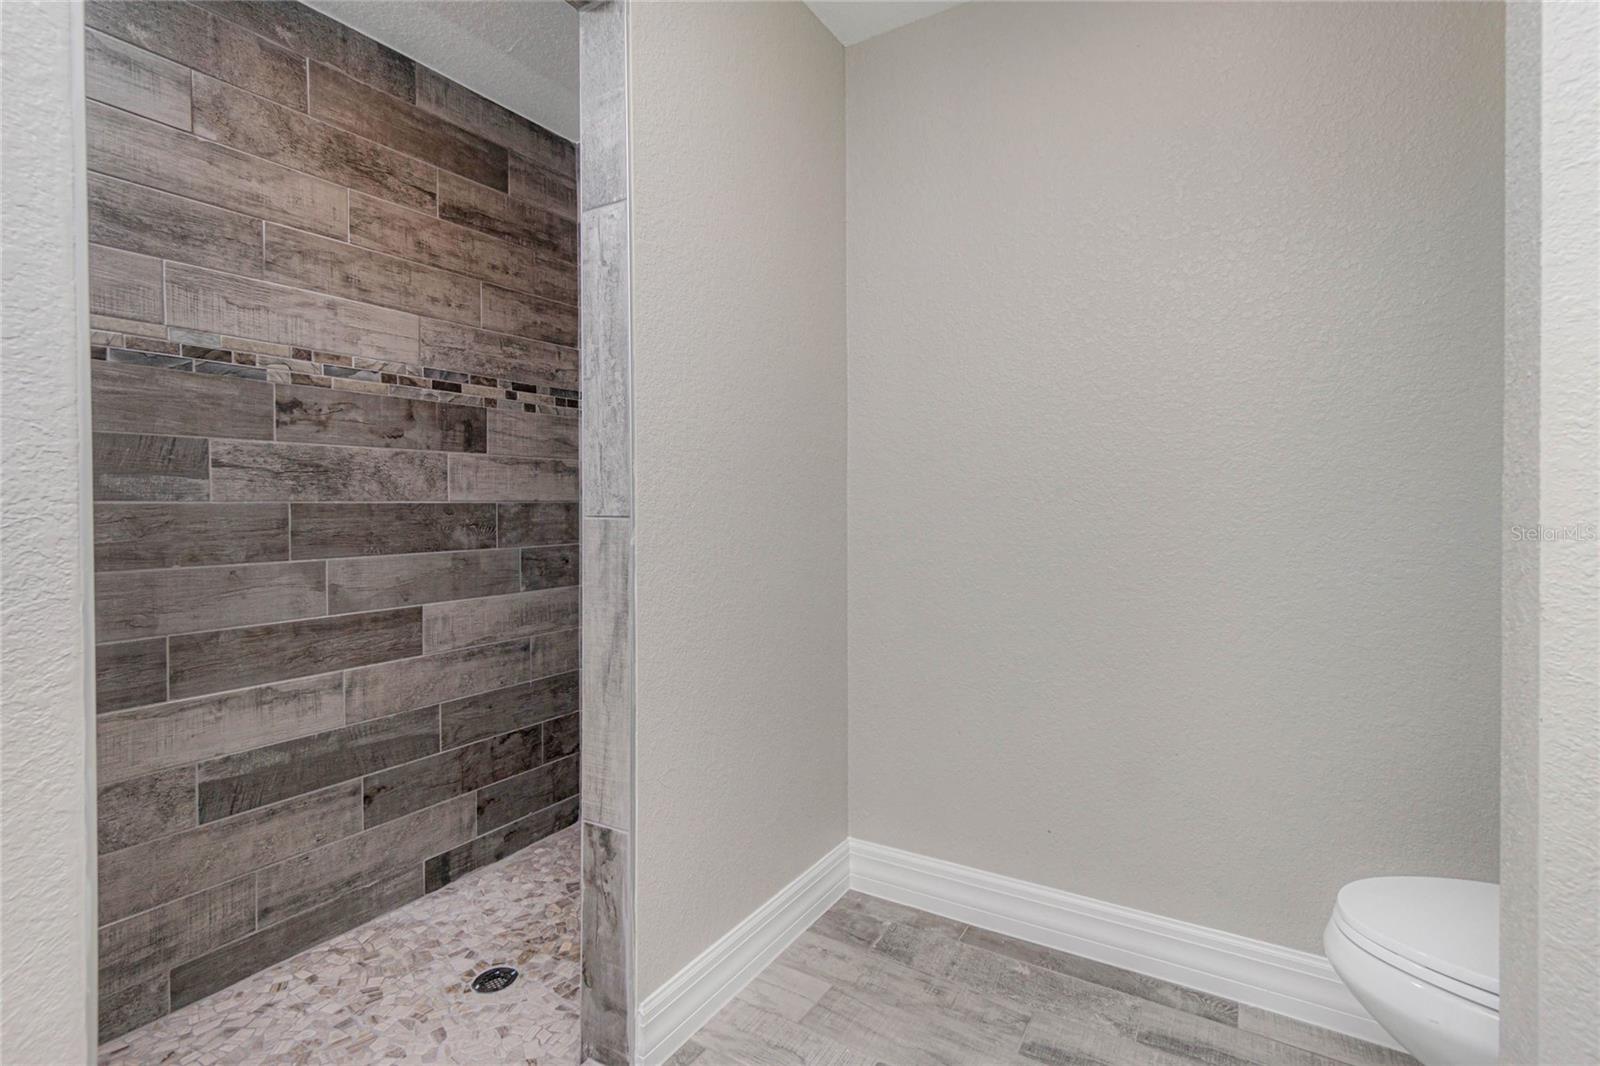
Under Construction. X FLOOD ZONE !!!! Our SGC 1 Model features an open floor plan from the minute you walk in the door. This home as 1663 sq foot of Living Space, 3 bedrooms, 2 baths and 3 Car Garage. The open kitchen is perfect for entertaining, includes a spacious island, breakfast/dining area, and doors leading to the lanai to enjoy your morning coffee. The master bedroom includes a walk-in closet, Tiled shower, and Dual sink vanity. The 2 Guest bedrooms are located on opposite side of Master making it a split floor plan. Guest bathroom has a tiled shower/tub combo. The living room features cathedral ceilings. The home features plank tile throughout, granite countertops in the kitchen and bathrooms, recessed lighting, ceiling fans in every room, and Stainless Steel Appliances. The home comes with hurricane/storm shutters. COME VIEW THIS BEAUTIFUL HOME or CALL TODAY FOR AN UPDATED LIST OF OUR BUILDS! PLEASE NOTE - the pictures for this listing are representative of the subject home being constructed. Interior and exterior paint colors, shingle colors, tray ceilings, fans, lights, manufacturer of appliances, interior/cabinet door style, and landscaping are subject to change.
Additional Information
- Interior Features
- Ceiling Fans(s)
- Exterior Features
- Hurricane Shutters
- HOA Fee
- $110
- HOA Freqency
- Annually
- Community Features
- No Deed Restriction
- Property Description
- One Story
- Zoning
- RSF5
- Appliances
- Dishwasher, Microwave, Range, Refrigerator
- Heating
- Central
- Air Conditioning
- Central Air
- Exterior Construction
- Block, Stucco
- Exterior Features
- Hurricane Shutters
- Levels
- One
- Roof
- Shingle
- Foundation
- Slab
- Garage
- 3 Car Garage
- Garage Spaces
- 3
Listing courtesy of COASTAL LIVING REALTY OF MANAT. 941-685-3930
Mortgage Calculator
StellarMLS is the source of this information via Internet Data Exchange Program. All listing information is deemed reliable but not guaranteed and should be independently verified through personal inspection by appropriate professionals. Listings displayed on this website may be subject to prior sale or removal from sale. Availability of any listing should always be independently verified. Listing information is provided for consumer personal, non-commercial use, solely to identify potential properties for potential purchase. All other use is strictly prohibited and may violate relevant federal and state law. Data last updated on