14267 Montmarte Avenue, Port Charlotte, FL 33981
- $675,000
- 4
- BD
- 3
- BA
- 2,059
- SqFt




- List Price
- $675,000
- Status
- ACTIVE
- Days on Market
- 256
- Price Change
- ▼ $24,900 1787693394
- MLS#
- D6145458
- Subtype
- Residential
- Style
- One Story
- New Construction
- Yes
- Year Built
- 2025
- Bedrooms
- 4
- Bathrooms
- 3
- Full Baths
- 2
- Half Baths
- 1
- Living Area
- 2,059
- Lot Size
- 10,267
- Acres
- 0.24
- Subdivision
- South Gulf Cove
- MLS Area Major
- Port Charlotte
Property Description
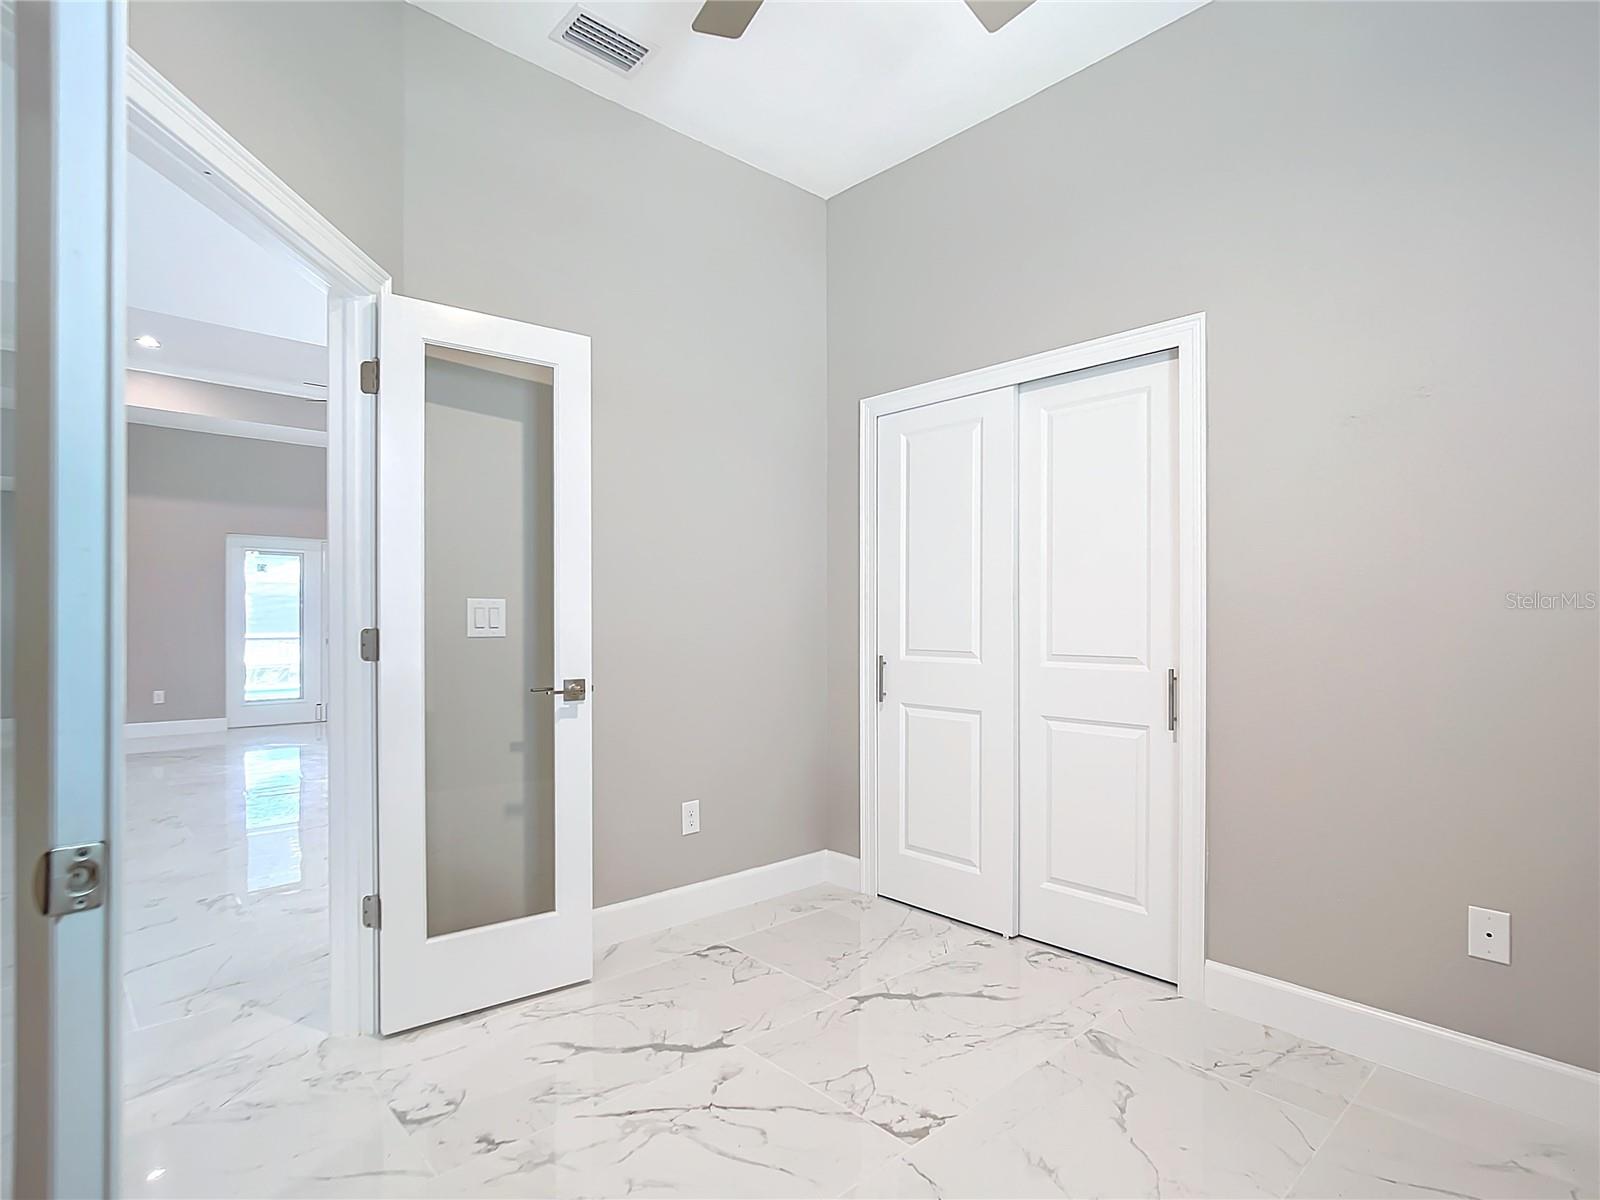
JUST REDUCED FOR A CLOSING BY 09/30/2026. Seller wants a contract. NO BRIDGES TO THE OCEAN. SAILBOAT ACCESS. New, never lived in. 3 CAR GARAGE. Heated saltwater pool with attached spa. Heated outdoor shower with half bath on the Lanai near the pool. FISH from your private dock. Dual walk in closet in the master suite and private exit to the pool and lanai area from the primary suite. Toilet is separate from the remainder of the bath in the master suite. The kitchen features a waterfall granite island that is 12 feet long and can accomodate 6 diners for casual dining or breakfast. Dual overhead fans on the lanai and one or more overhead fans in each interior room. A separate dining room that is large enough to become a fifth bedroom as the GREAT ROOM is sufficient size to be a living dining area. THE HUGE LANAI is larger than most greatrooms and could easily become an enclosed game room if desired. Preconstruction appraised for $900,000. Seller wants a quick sale and has priced the house accordinly.
Additional Information
- Interior Features
- Ceiling Fans(s), Coffered Ceiling(s), Crown Molding, Dry Bar, High Ceilings, Kitchen/Family Room Combo, Living Room/Dining Room Combo, Primary Bedroom Main Floor, Solid Surface Counters, Split Bedroom, Stone Counters, Thermostat, Tray Ceiling(s), Walk-In Closet(s), Window Treatments
- Exterior Features
- Hurricane Shutters, Outdoor Shower, Permeable Paving, Rain Gutters
- HOA Fee
- $195
- HOA Freqency
- Annually
- Financing
- Cash, Conventional, FHA, VA Loan
- Community Features
- Street Lights, No Deed Restriction
- Property Description
- One Story
- Zoning
- RSF3.5
- Appliances
- Dishwasher, Disposal, Electric Water Heater, Exhaust Fan, Microwave, Range, Range Hood, Refrigerator
- Heating
- Central, Electric
- Air Conditioning
- Central Air
- Exterior Construction
- Stucco
- Exterior Features
- Hurricane Shutters, Outdoor Shower, Permeable Paving, Rain Gutters
- Levels
- One
- Roof
- Shingle
- Foundation
- Concrete Perimeter, Slab
- Pool
- Yes
- Pool Type
- Gunite, Salt Water, Screen Enclosure
- Garage
- 3 Car Garage
- Garage Spaces
- 3
Listing courtesy of JAMES D JOINER REAL ESTATE. 954-297-9759
Mortgage Calculator
StellarMLS is the source of this information via Internet Data Exchange Program. All listing information is deemed reliable but not guaranteed and should be independently verified through personal inspection by appropriate professionals. Listings displayed on this website may be subject to prior sale or removal from sale. Availability of any listing should always be independently verified. Listing information is provided for consumer personal, non-commercial use, solely to identify potential properties for potential purchase. All other use is strictly prohibited and may violate relevant federal and state law. Data last updated on