48 Master Drive, Placida, FL 33946
- $654,900
- 3
- BD
- 2
- BA
- 2,082
- SqFt














- List Price
- $654,900
- Status
- ACTIVE
- Days on Market
- 171
- Price Change
- ▼ $20,000 1787595603
- MLS#
- C7523952
- Subtype
- Residential
- Style
- One Story
- Architectural Style
- Florida
- Year Built
- 2023
- Bedrooms
- 3
- Bathrooms
- 2
- Full Baths
- 2
- Living Area
- 2,082
- Lot Size
- 15,365
- Acres
- 0.35
- Subdivision
- Rotonda Sands
- MLS Area Major
- Placida
Property Description
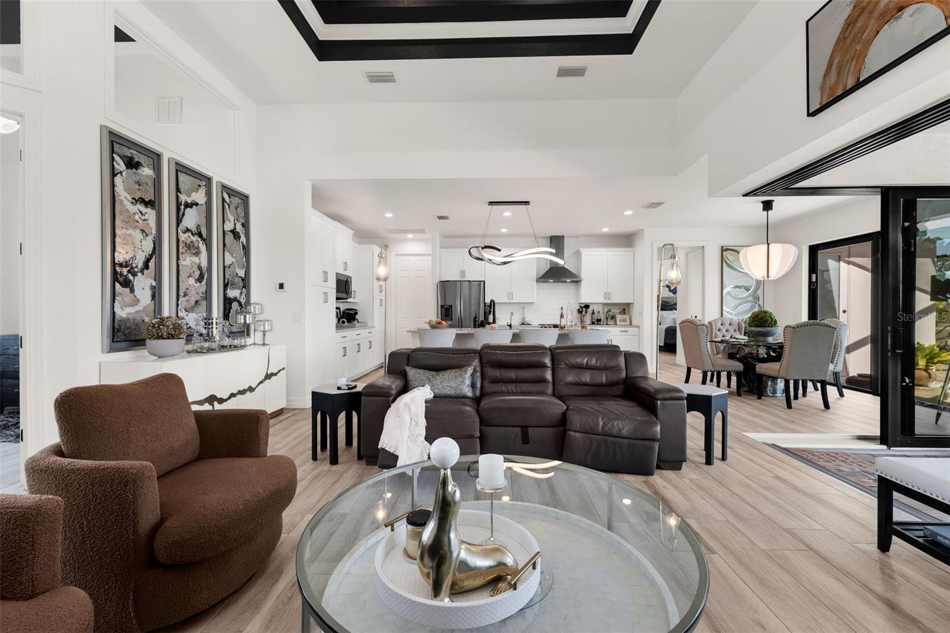
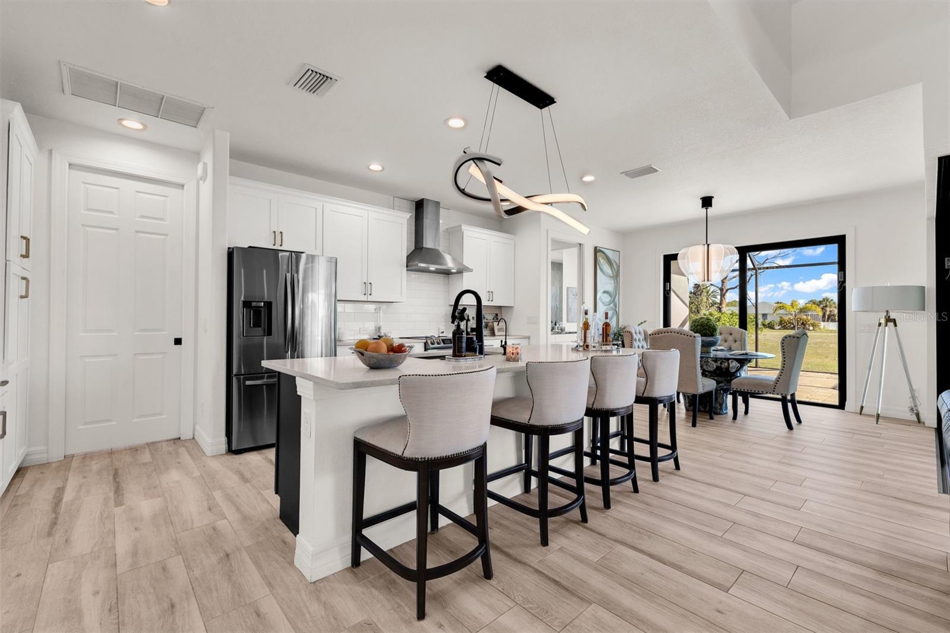
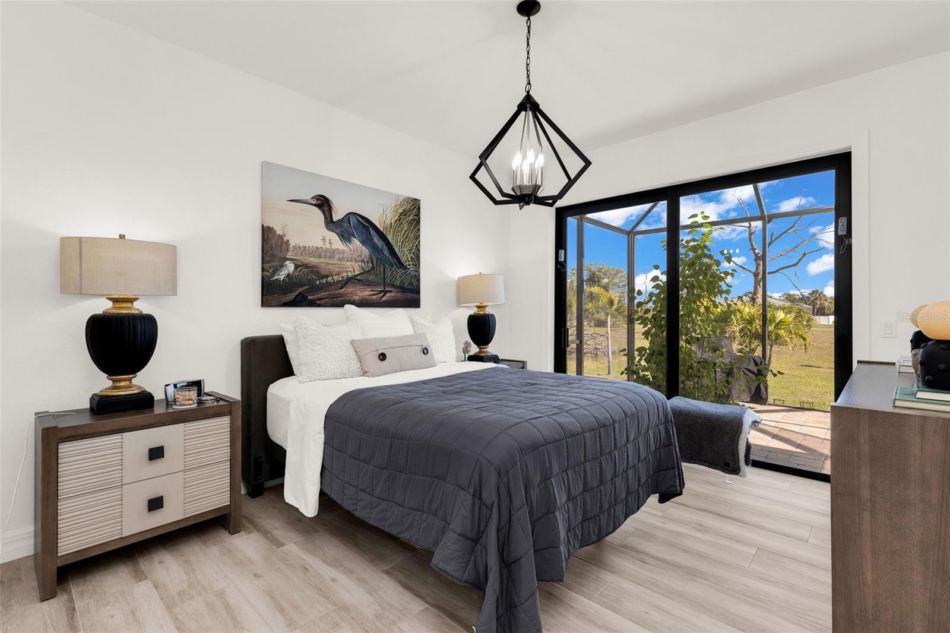
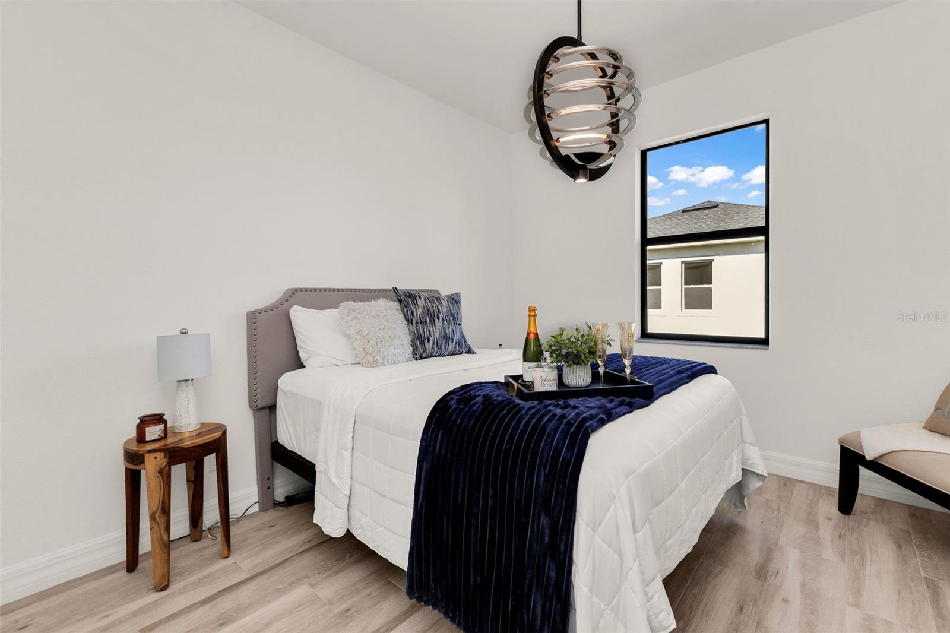
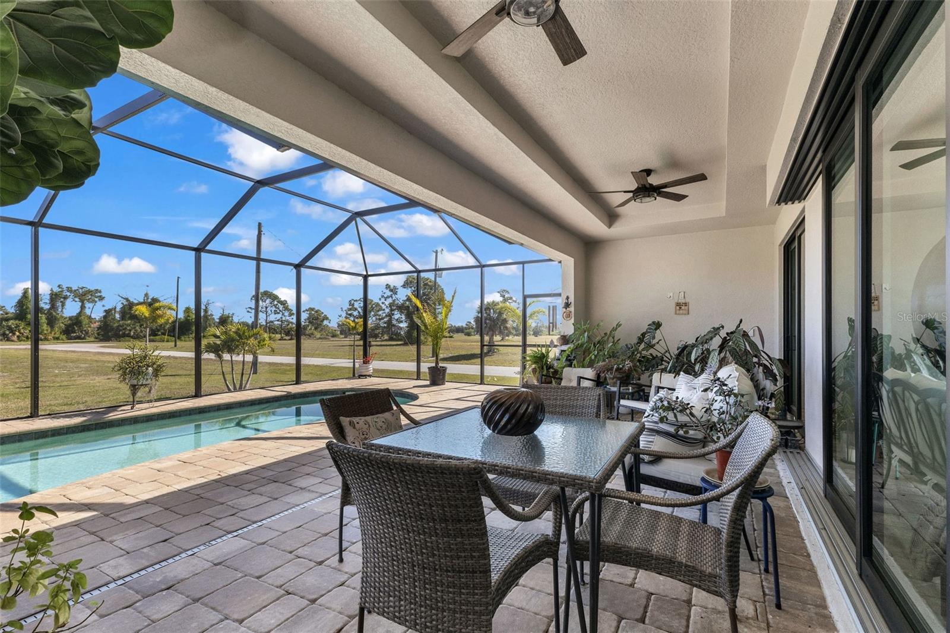
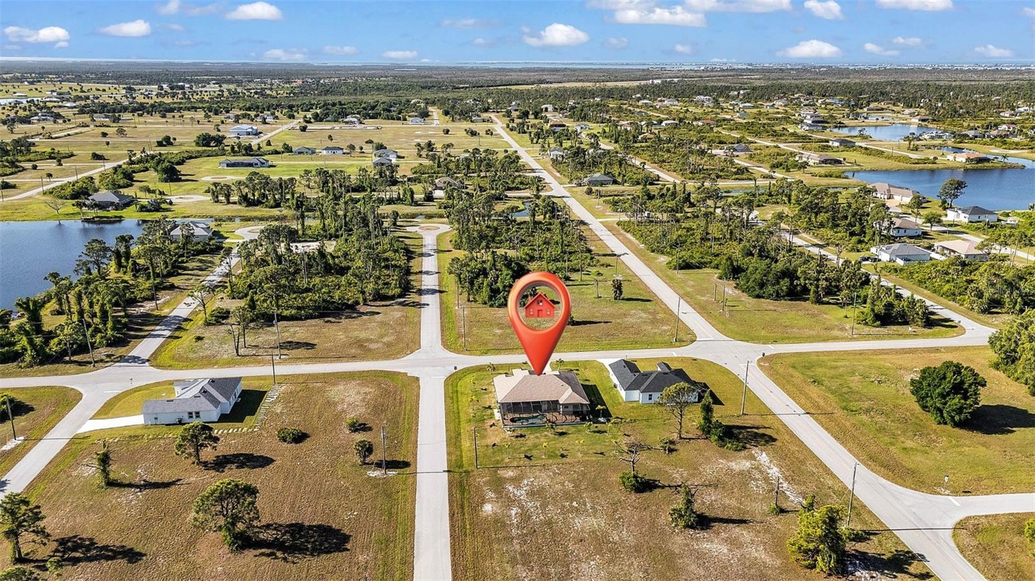
This DMDean masterpiece sits on a rare DOUBLE LOT in the coveted Rotonda Sands community—offering exceptional space, privacy, and eye-catching curb appeal. From the moment you arrive, a paver driveway and grand double-door entry welcome you into a bright, open-concept design that shows like a model home. Built with both luxury and durability in mind, this home is equipped with hurricane-impact windows and doors rated to withstand winds up to 165 mph, along with additional roof reinforcement using iron rods anchored directly to the foundation—delivering unmatched structural integrity and peace of mind. It is also wired for a whole-home generator and includes a Rain Soft whole-home water system for added comfort and convenience. Inside, you'll find wood plank tile flooring throughout and a premium custom lighting package that elevates every space. The chef’s kitchen is a true centerpiece, featuring custom soft-close cabinetry, double pantries, stainless steel appliances, abundant storage, and an oversized quartz island perfect for entertaining. The thoughtfully designed split floor plan includes three bedrooms, a versatile den, and two bathrooms. The primary suite is a private retreat with sliding doors to the lanai, dual walk-in closets, and a spa-like ensuite with a walk-through shower, dual vanities, and a private water closet. Guest bedrooms are beautifully appointed and share a stylish bath that doubles as a pool bath, complete with leathered granite counters and a tiled walk-in shower. The den offers flexibility as a home office, media room, or additional guest space. Step outside to your own tropical oasis, highlighted by 17 palm trees, mature landscaping, and expansive views. The sparkling pool and oversized lanai create the perfect setting for relaxing or entertaining year-round. A spacious three-car garage provides ample room for vehicles, storage, and outdoor gear. Ideally located just minutes from Boca Grande, Englewood beaches, world-class fishing, golf, shopping, dining, and the Cape Haze Pioneer Trail, this home offers the ultimate Florida lifestyle. Impeccably maintained and loaded with high-end upgrades—this is a rare opportunity you don’t want to miss.
Additional Information
- Interior Features
- Ceiling Fans(s), Eat-in Kitchen, High Ceilings, Open Floorplan, Solid Wood Cabinets, Thermostat, Tray Ceiling(s), Walk-In Closet(s)
- Exterior Features
- French Doors, Lighting, Private Mailbox, Rain Gutters, Sliding Doors
- HOA Fee
- $220
- HOA Freqency
- Annually
- Financing
- Cash, Conventional, FHA, VA Loan
- Location
- Cleared
- Community Features
- None, No Deed Restriction
- Property Description
- One Story
- Zoning
- RSF5
- Appliances
- Convection Oven, Dishwasher, Disposal, Dryer, Exhaust Fan, Microwave, Range Hood, Refrigerator, Washer, Water Filtration System, Water Softener
- Heating
- Central
- Air Conditioning
- Central Air
- Exterior Construction
- Block, Stucco
- Exterior Features
- French Doors, Lighting, Private Mailbox, Rain Gutters, Sliding Doors
- Stories
- 1
- Levels
- One
- Roof
- Shingle
- Foundation
- Slab
- Pool
- Yes
- Pool Type
- Auto Cleaner, Gunite, Heated, In Ground, Lighting, Pool Alarm, Screen Enclosure
- Garage
- 3 Car Garage
- Garage Spaces
- 3
- View
- Trees/Woods
Listing courtesy of MARINA PARK REALTY LLC. 941-205-0888
Mortgage Calculator
StellarMLS is the source of this information via Internet Data Exchange Program. All listing information is deemed reliable but not guaranteed and should be independently verified through personal inspection by appropriate professionals. Listings displayed on this website may be subject to prior sale or removal from sale. Availability of any listing should always be independently verified. Listing information is provided for consumer personal, non-commercial use, solely to identify potential properties for potential purchase. All other use is strictly prohibited and may violate relevant federal and state law. Data last updated on