1000 Kings Highway Unit 247, Port Charlotte, FL 33980
- $155,000
- 2
- BD
- 2
- BA
- 1,404
- SqFt










- List Price
- $155,000
- Status
- ACTIVE
- Days on Market
- 179
- MLS#
- C7523410
- Subtype
- Residential
- Style
- One Story
- Year Built
- 1996
- Bedrooms
- 2
- Bathrooms
- 2
- Full Baths
- 2
- Living Area
- 1,404
- Lot Size
- 1,551
- Acres
- 0.04
- Subdivision
- Port Charlotte Village
- MLS Area Major
- Port Charlotte
Property Description
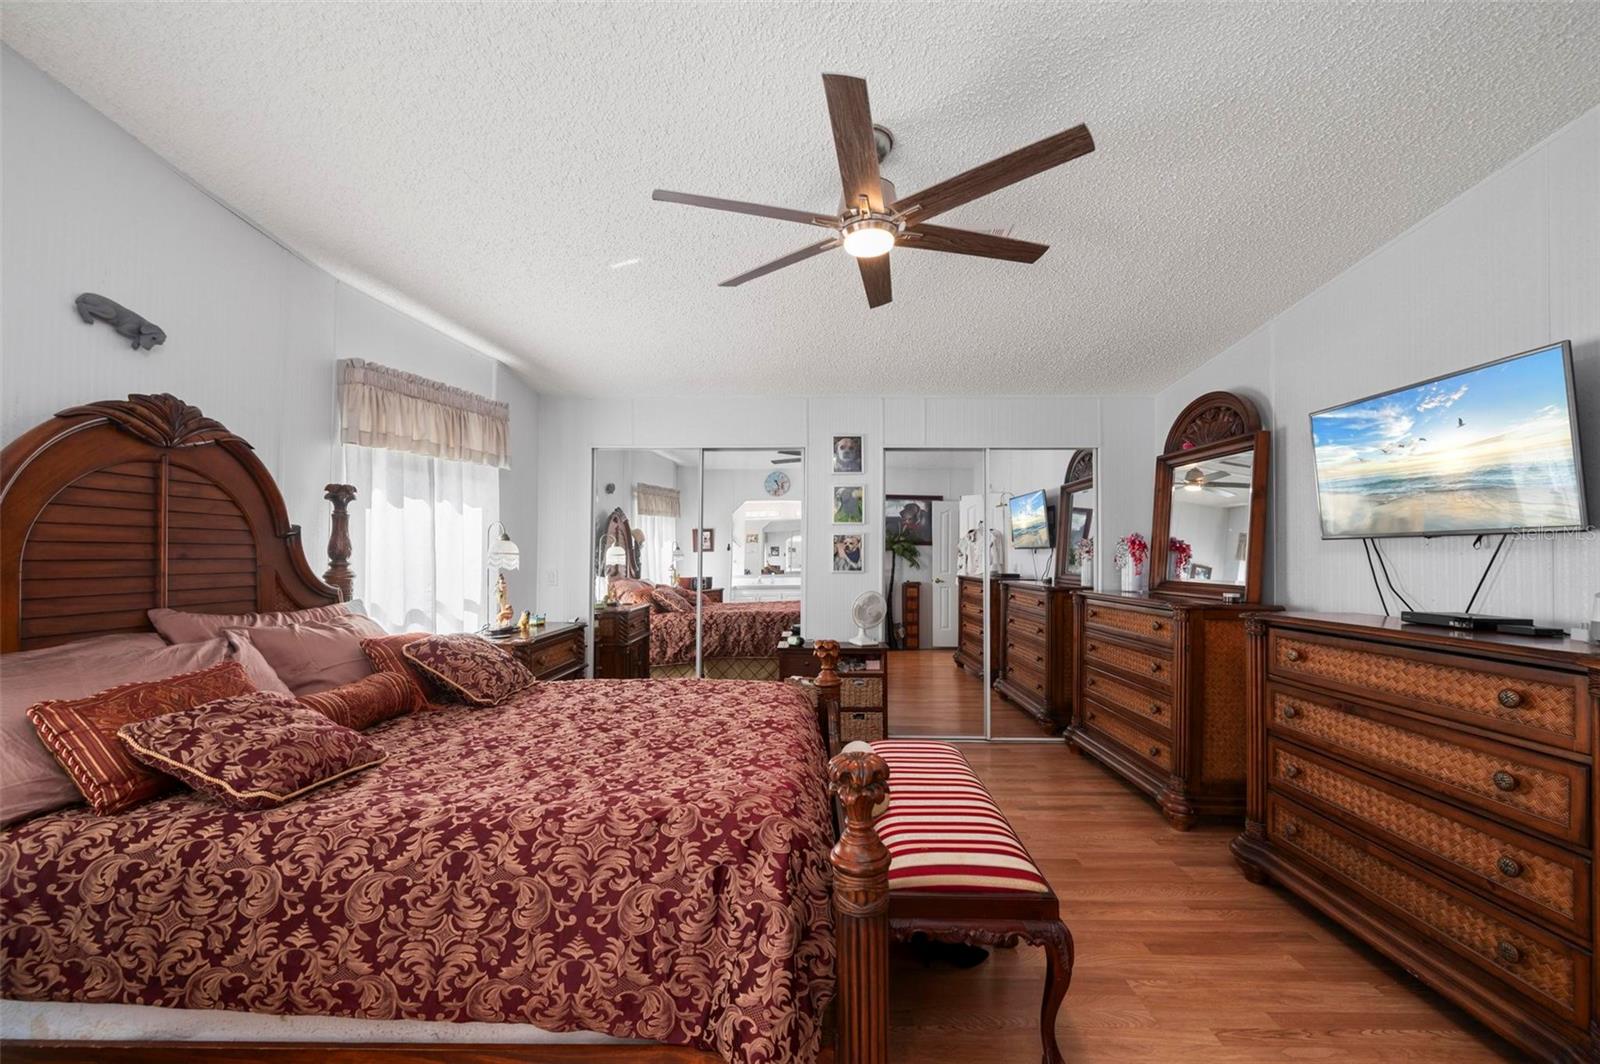
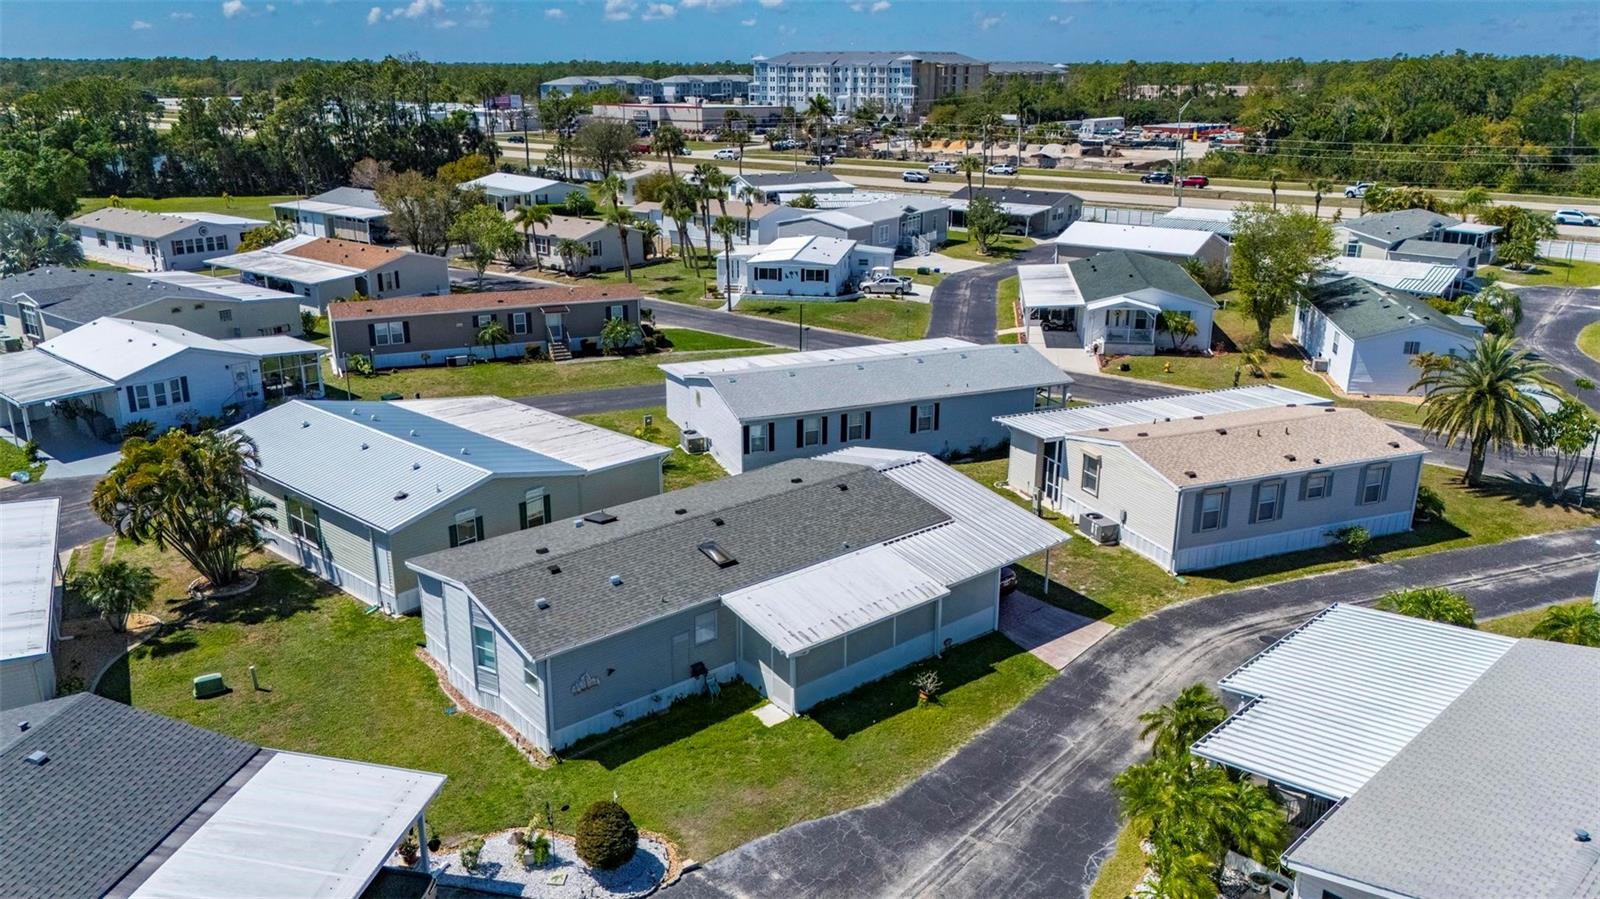
Welcome to this beautifully maintained 2-bedroom, 2-bath partially furnished Fleetwood manufactured home located in a desirable 55+ co-op community! This move-in ready home offers comfort, space, and modern updates throughout. As you arrive, you’ll love the large front enclosed privacy-screened lanai (2021)—perfect for relaxing and enjoying Florida living year-round. Step inside through a charming breezeway entry featuring abundant storage and a statement mirror, creating both function and style. The home boasts a spacious open floor plan, with a large living room that flows seamlessly into the open kitchen, complete with newer appliances and a generous kitchen island, ideal for entertaining or casual dining. Both bedrooms are very spacious with large closets, while the home features vinyl flooring throughout and tile flooring in both bathrooms for easy maintenance. The primary suite is oversized and includes a luxurious en-suite bathroom with dual sinks, a separate vanity area, and plenty of space. Major updates provide peace of mind, including a brand new HVAC system (2025) and a roof replaced in 2023. Outside, enjoy a covered carport with golf cart parking along with a convenient storage shed for all your extra needs. This home offers the perfect blend of comfort, functionality, and Florida lifestyle—don’t miss your opportunity to own in this sought-after community!
Additional Information
- Amenities
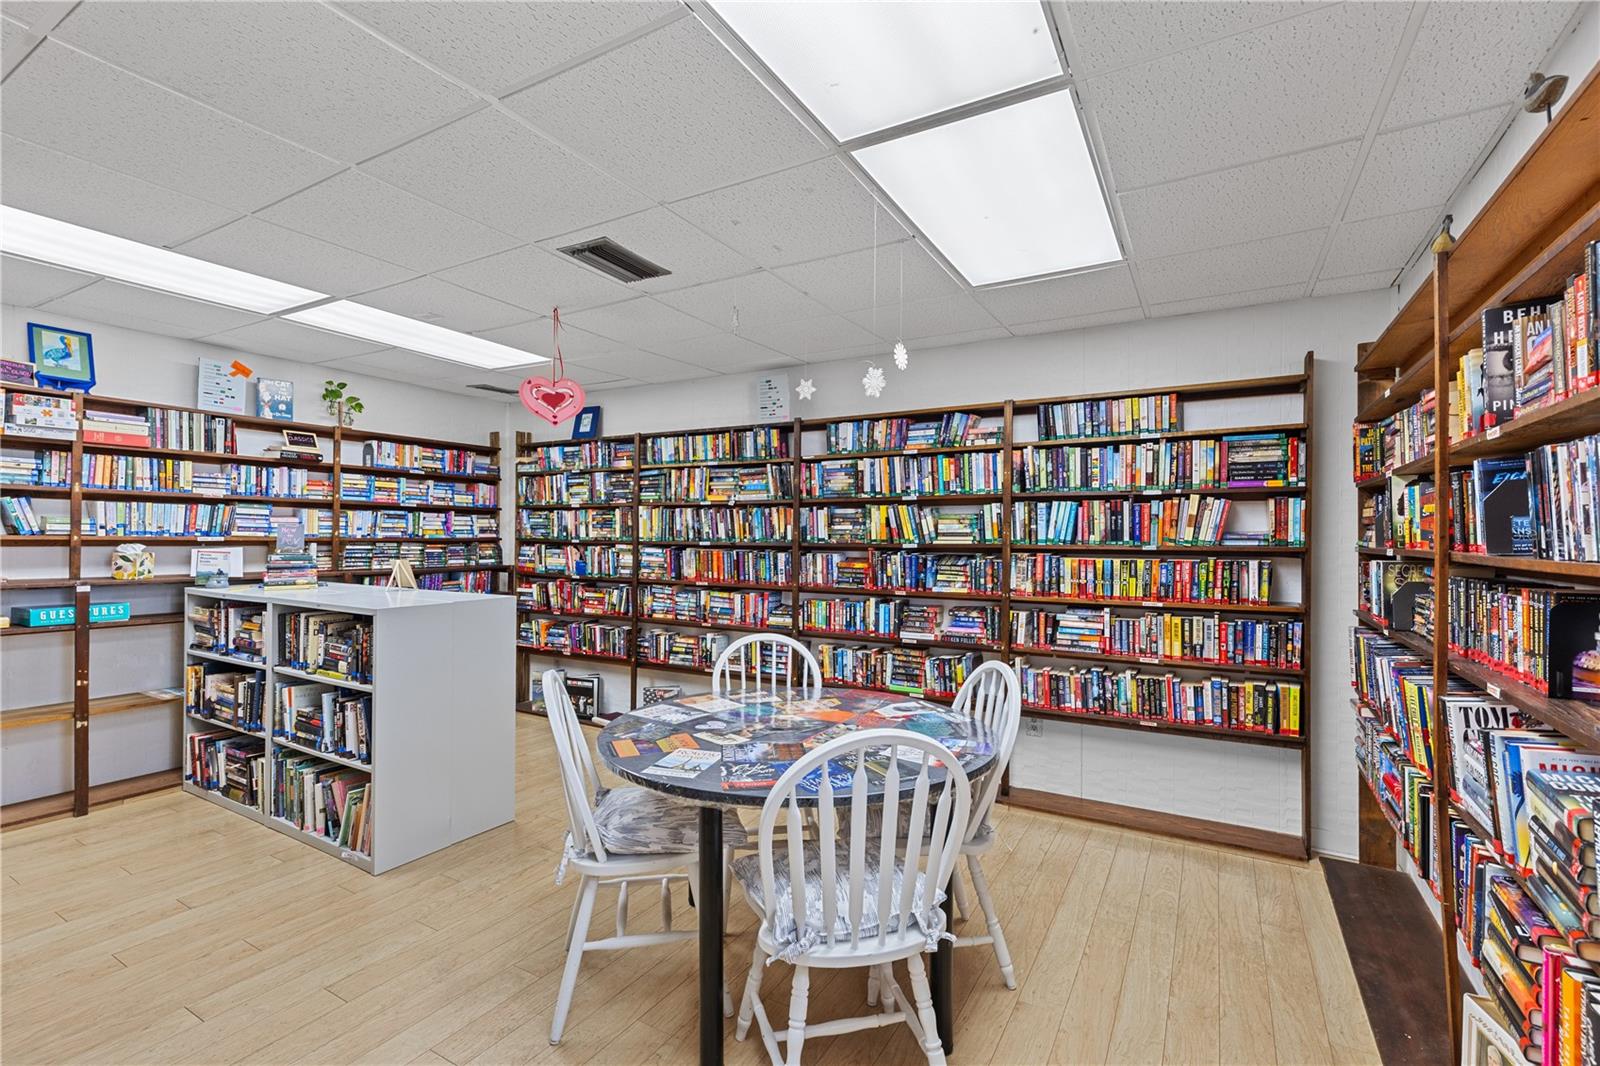
- Cable TV, Clubhouse, Maintenance, Pool, Recreation Facilities, Shuffleboard Court, Storage, Wheelchair Access
- Interior Features
- Ceiling Fans(s), Eat-in Kitchen, High Ceilings, Living Room/Dining Room Combo, Open Floorplan, Primary Bedroom Main Floor, Thermostat, Window Treatments
- Exterior Features
- Private Entrance, Rain Gutters, Sliding Doors, Storage
- HOA Fee
- $320
- HOA Freqency
- Monthly
- Financing
- Cash, Conventional
- Location
- Cul-De-Sac, Landscaped
- Community Features
- Buyer Approval Required, Clubhouse, Community Mailbox, Dog Park, Golf Carts OK, Pool, Wheelchair Access, Street Lights, No Deed Restriction, Maintenance Free
- Property Description
- One Story
- Zoning
- MHP
- Appliances
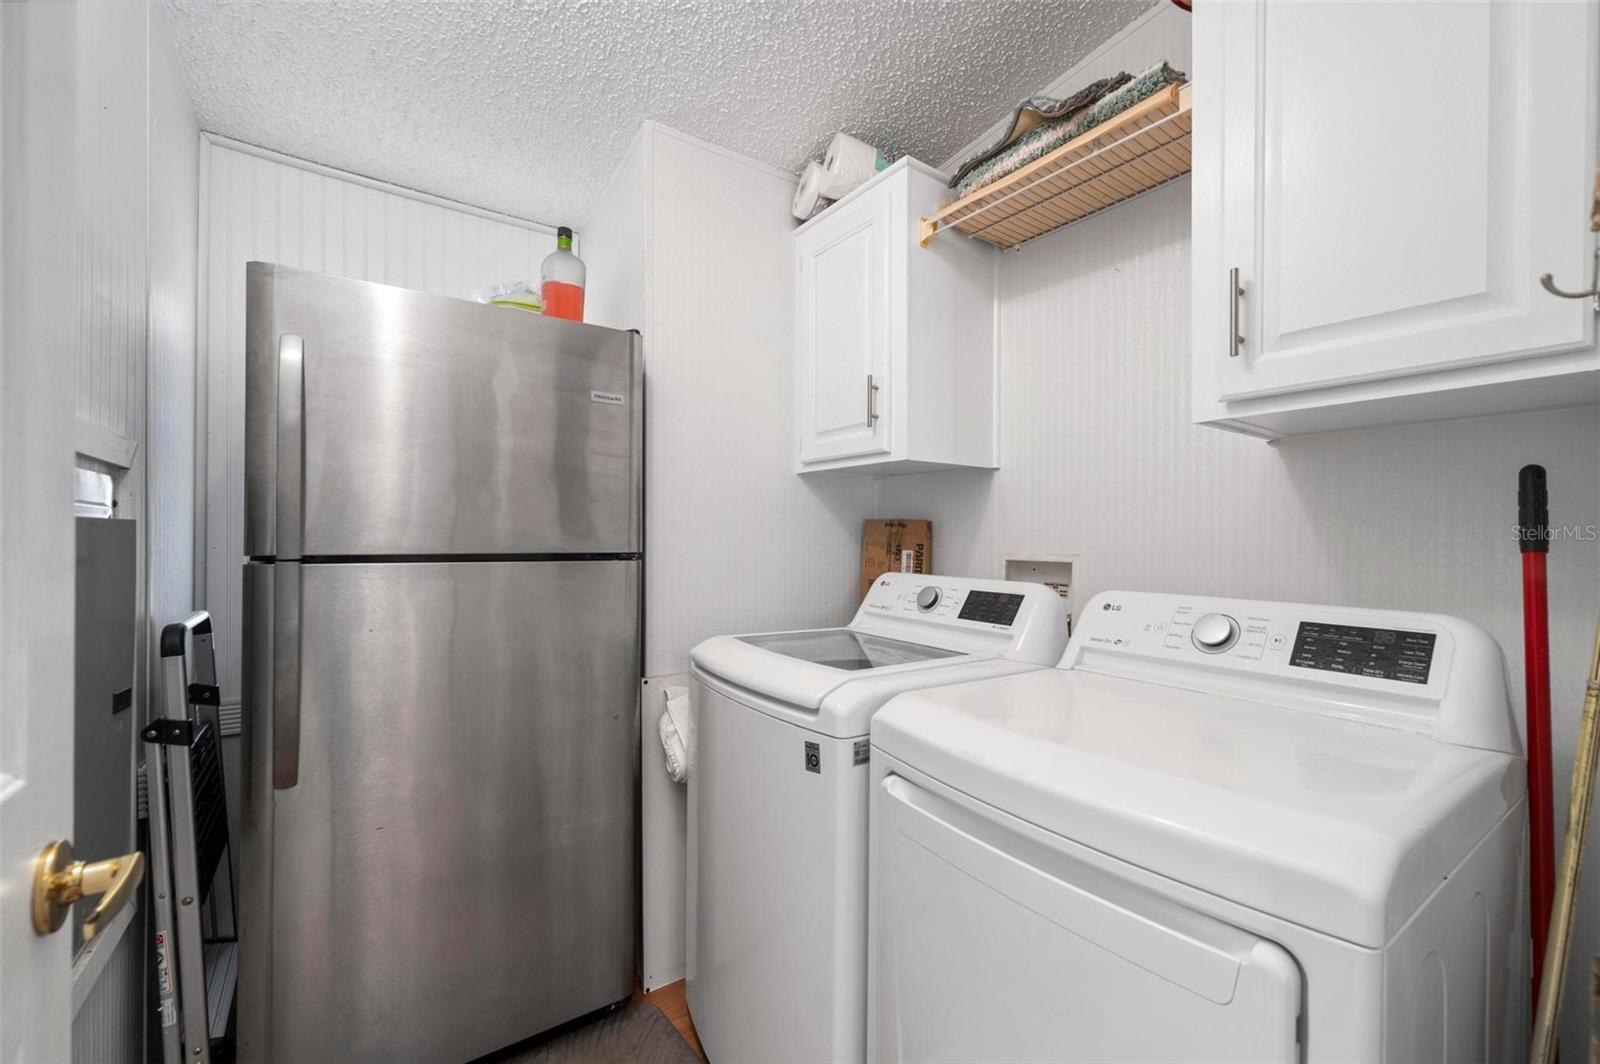
- Dishwasher, Dryer, Electric Water Heater, Microwave, Range, Refrigerator, Washer
- Heating
- Central, Electric
- Air Conditioning
- Central Air
- Exterior Construction
- Vinyl Siding
- Exterior Features
- Private Entrance, Rain Gutters, Sliding Doors, Storage
- Levels
- One
- Roof
- Shingle
- Foundation
- Crawlspace
- Pool
- Yes
- Garage
- 2 Car Carport
Listing courtesy of RE/MAX PALM REALTY. 941-743-5525
Mortgage Calculator
StellarMLS is the source of this information via Internet Data Exchange Program. All listing information is deemed reliable but not guaranteed and should be independently verified through personal inspection by appropriate professionals. Listings displayed on this website may be subject to prior sale or removal from sale. Availability of any listing should always be independently verified. Listing information is provided for consumer personal, non-commercial use, solely to identify potential properties for potential purchase. All other use is strictly prohibited and may violate relevant federal and state law. Data last updated on