16920 Ohara Drive, Port Charlotte, FL 33948
- $1,049,000
- 4
- BD
- 2
- BA
- 2,450
- SqFt












- List Price
- $1,049,000
- Status
- ACTIVE
- Days on Market
- 251
- Price Change
- ▼ $50,000 1776850118
- MLS#
- C7518056
- Subtype
- Residential
- Style
- One Story
- New Construction
- Yes
- Year Built
- 2024
- Bedrooms
- 4
- Bathrooms
- 2
- Full Baths
- 2
- Living Area
- 2,450
- Lot Size
- 13,200
- Acres
- 0.30
- Subdivision
- Manchester Estates
- MLS Area Major
- Port Charlotte
Property Description
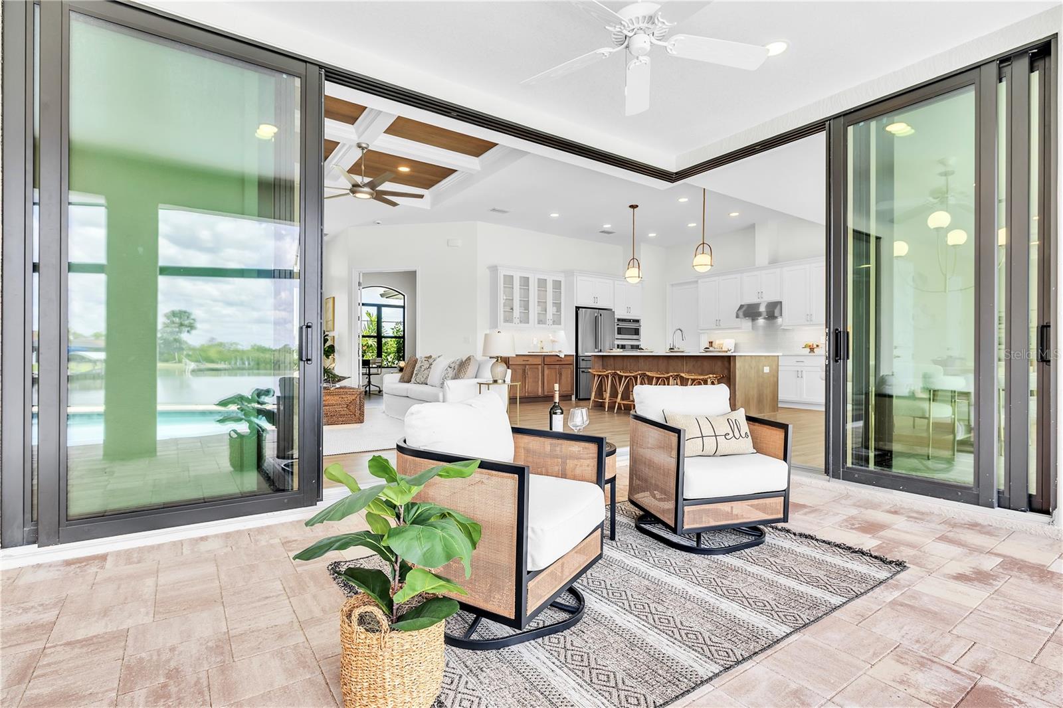
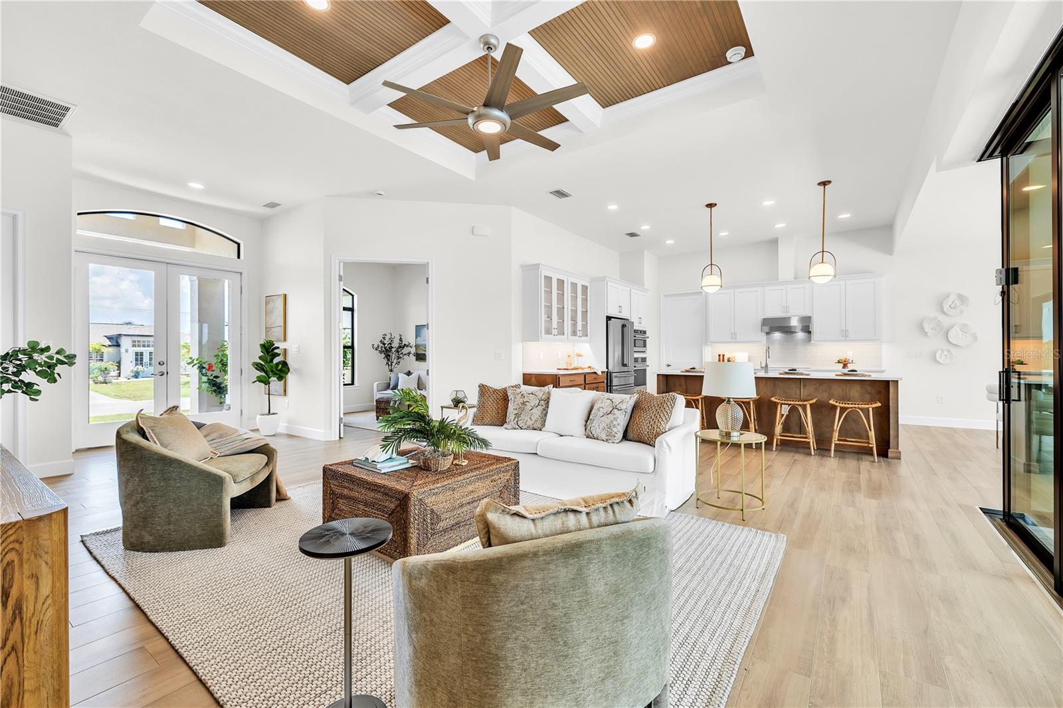
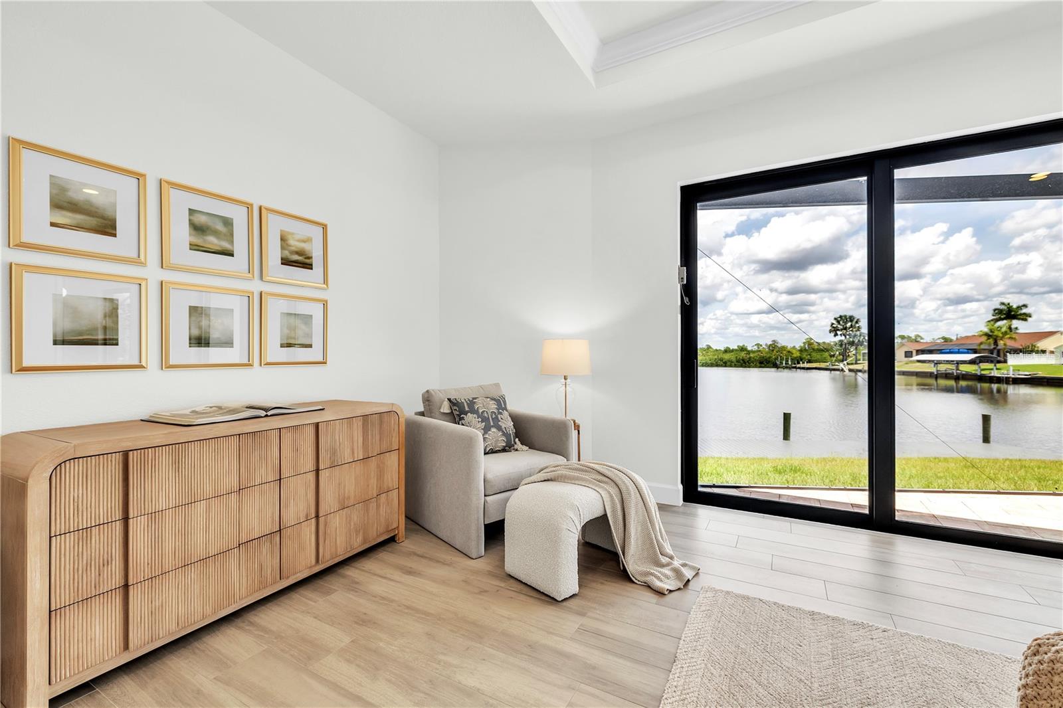
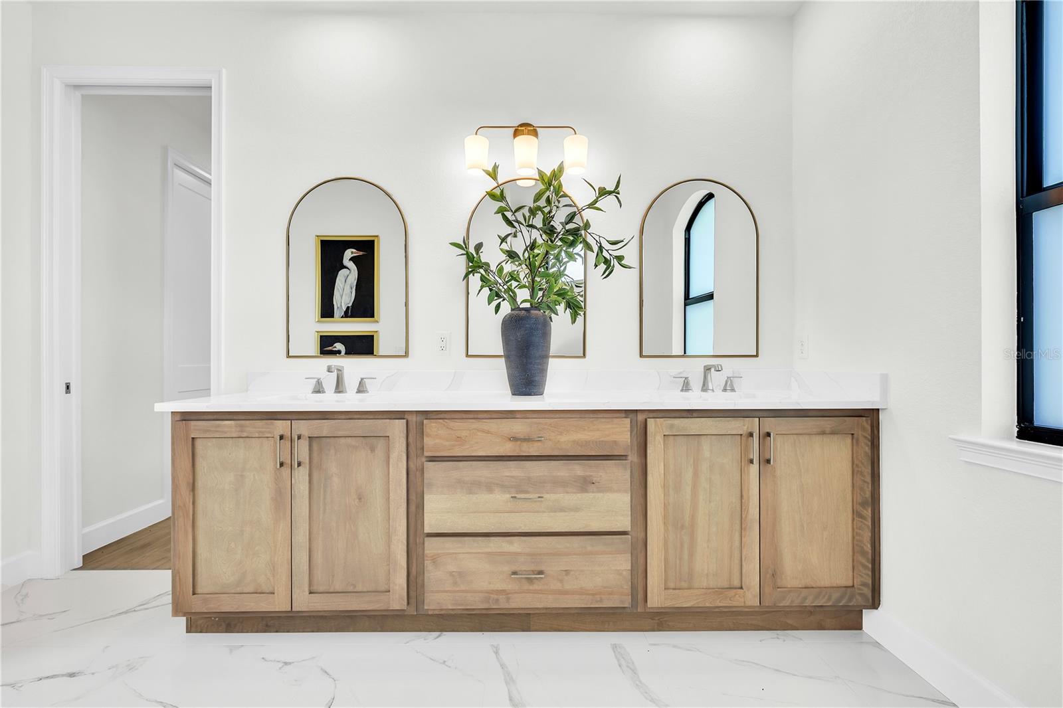
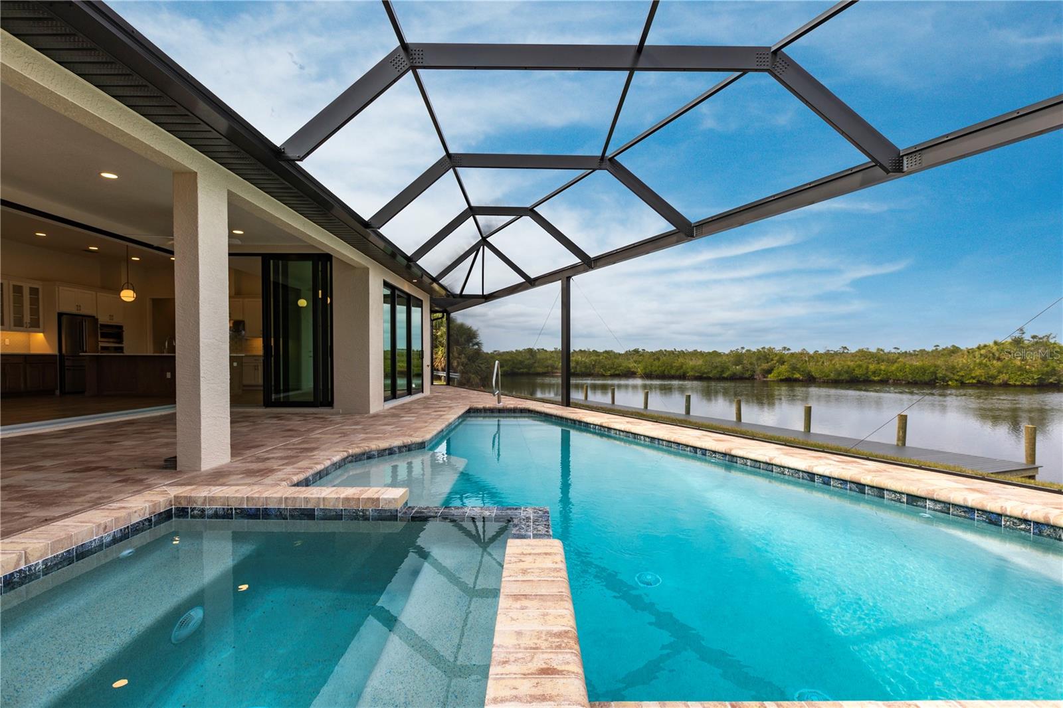
Welcome to this brand-new waterfront home built by Quality Homes of Port Charlotte, a trusted local builder known for solid construction and attention to detail. This home was built on a stem wall foundation, which raises the home up and helps keep the flood insurance extremely low. Inside, you’ll find 4 bedrooms, 2 bathrooms, and a spacious 3-car garage. The double-door entry opens to a bright, open layout with tile plank flooring, coffered ceilings, and large windows that bring in plenty of natural light. The kitchen features quartz countertops, solid wood cabinets, stainless steel appliances, and a great layout that connects easily to the dining and living areas. Large pocket sliders open to the screened lanai, giving you a smooth flow from inside to outside. Out back, you can relax by the private pool and spa while enjoying canal views. The home also offers direct SAILBOAT canal access and a private dock, making it easy to take your boat out to Charlotte Harbor. The primary suite has two walk-in closets, dual sinks, and a large walk-in shower. There is also a well-planned laundry room with built-in storage and a sink for added convenience. For extra peace of mind, the home includes HURRICANE-impact windows and doors, a zoned sprinkler system, and city water and sewer. Located close to area beaches like Englewood and Boca Grande, this home is also near dining, golf, shopping, parks, biking trails, and spring training facilities for the Tampa Bay Rays and Atlanta Braves. Schedule your own personal tour today!
Additional Information
- Interior Features
- Cathedral Ceiling(s), Ceiling Fans(s), High Ceilings, Open Floorplan, Walk-In Closet(s)
- Exterior Features
- Lighting, Sliding Doors
- Financing
- Cash, Conventional, FHA, VA Loan
- Community Features
- No Deed Restriction
- Property Description
- One Story
- Zoning
- RSF3.5
- Appliances
- Dishwasher, Microwave, Range, Refrigerator
- Heating
- Central
- Air Conditioning
- Central Air
- Exterior Construction
- Block, Stucco
- Exterior Features
- Lighting, Sliding Doors
- Stories
- 1
- Levels
- One
- Roof
- Shingle
- Foundation
- Block, Slab
- Pool
- Yes
- Pool Type
- Gunite
- Garage
- 3 Car Garage
- Garage Spaces
- 3
Listing courtesy of SELLSTATE VISION REALTY. 941-807-4304
Mortgage Calculator
StellarMLS is the source of this information via Internet Data Exchange Program. All listing information is deemed reliable but not guaranteed and should be independently verified through personal inspection by appropriate professionals. Listings displayed on this website may be subject to prior sale or removal from sale. Availability of any listing should always be independently verified. Listing information is provided for consumer personal, non-commercial use, solely to identify potential properties for potential purchase. All other use is strictly prohibited and may violate relevant federal and state law. Data last updated on