1273 Red Hill Road, Davenport, FL 33837
- $399,900
- 5
- BD
- 3
- BA
- 2,696
- SqFt










- List Price
- $399,900
- Status
- ACTIVE
- Days on Market
- 94
- Price Change
- ▼ $26,000 1783983908
- MLS#
- A4696834
- Subtype
- Residential
- Style
- Two Story
- Year Built
- 2023
- Bedrooms
- 5
- Bathrooms
- 3
- Full Baths
- 3
- Living Area
- 2,696
- Lot Size
- 6,129
- Acres
- 0.14
- Subdivision
- Charles Cove
- MLS Area Major
- Davenport
Property Description
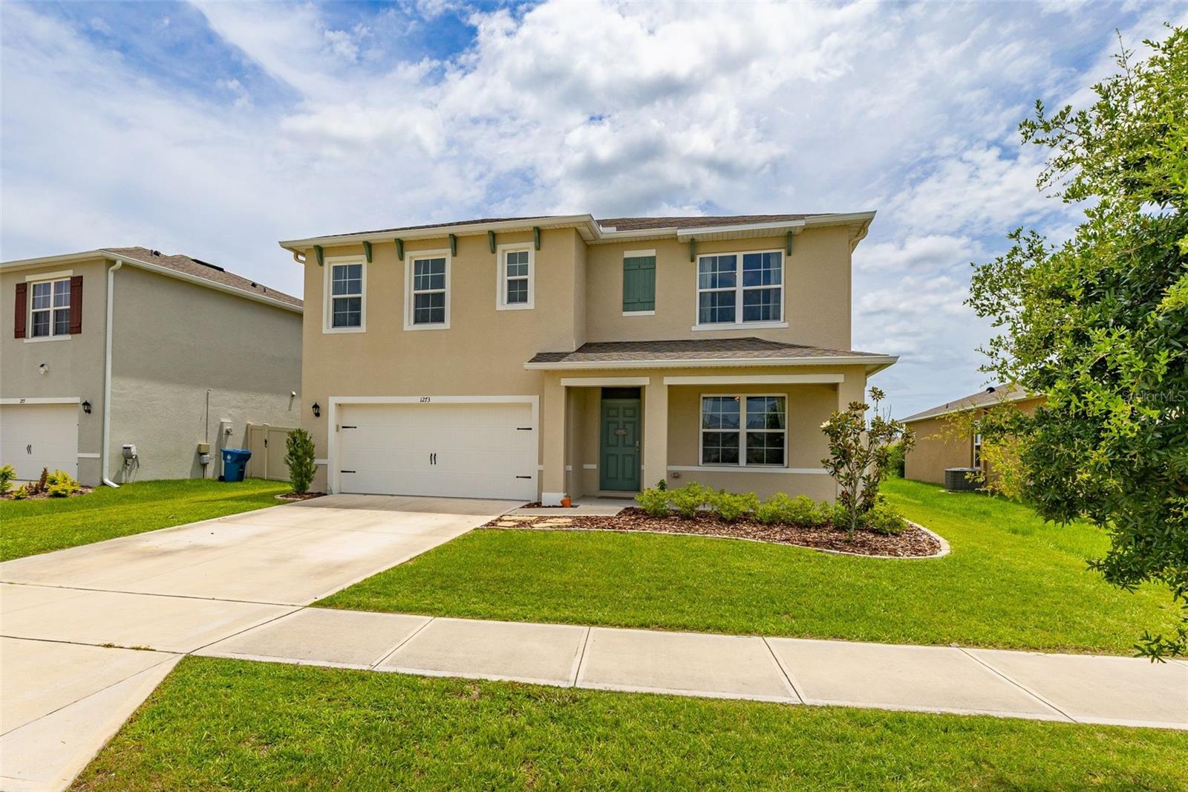
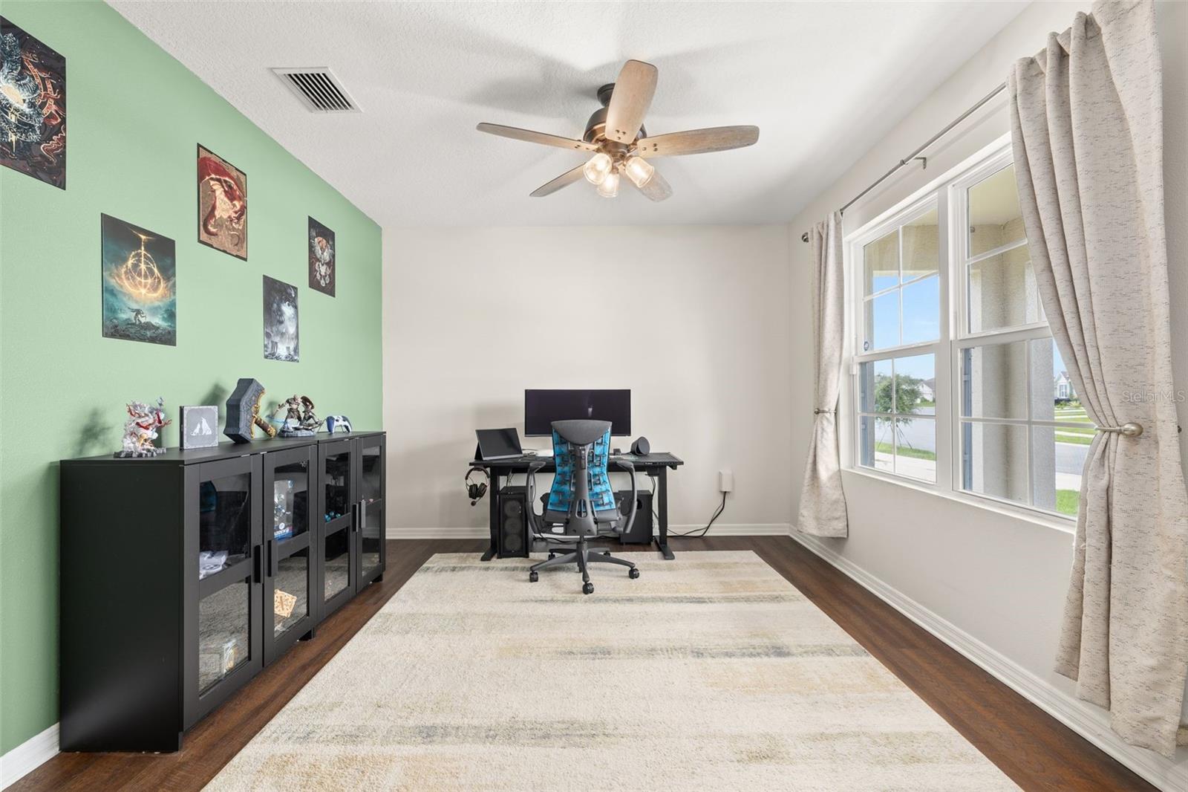
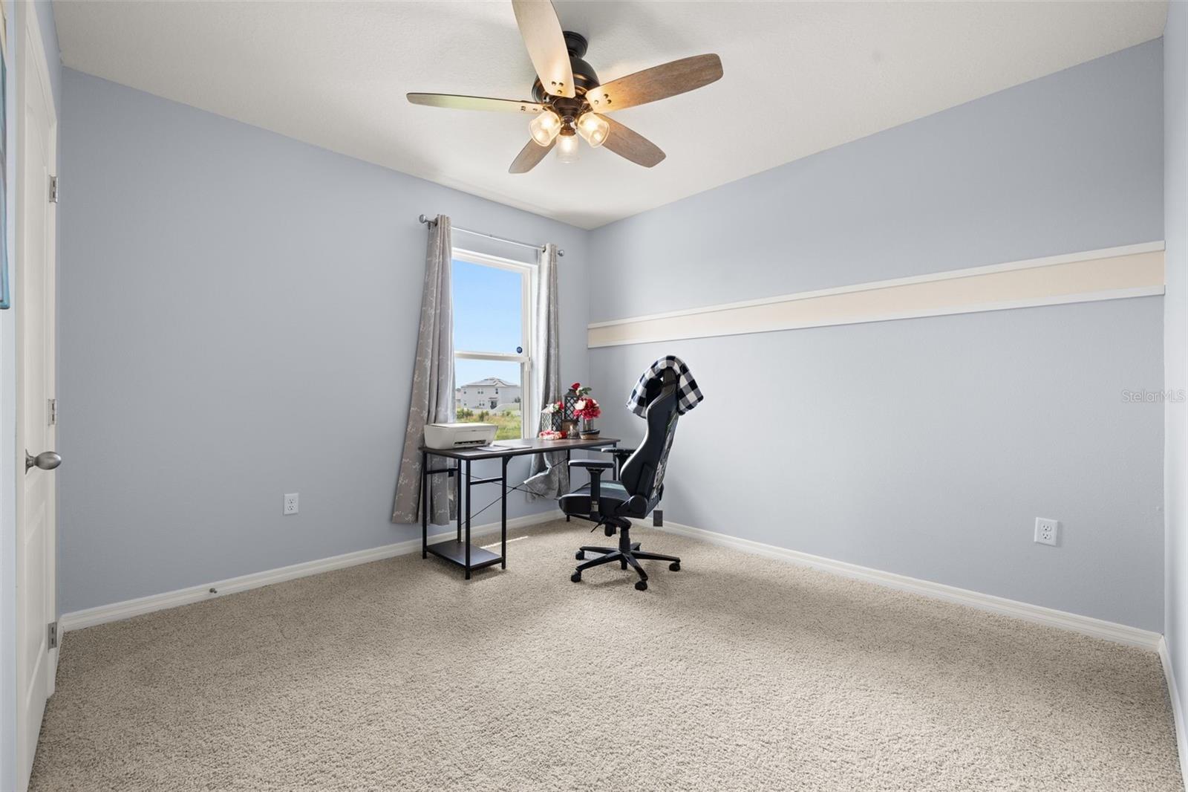
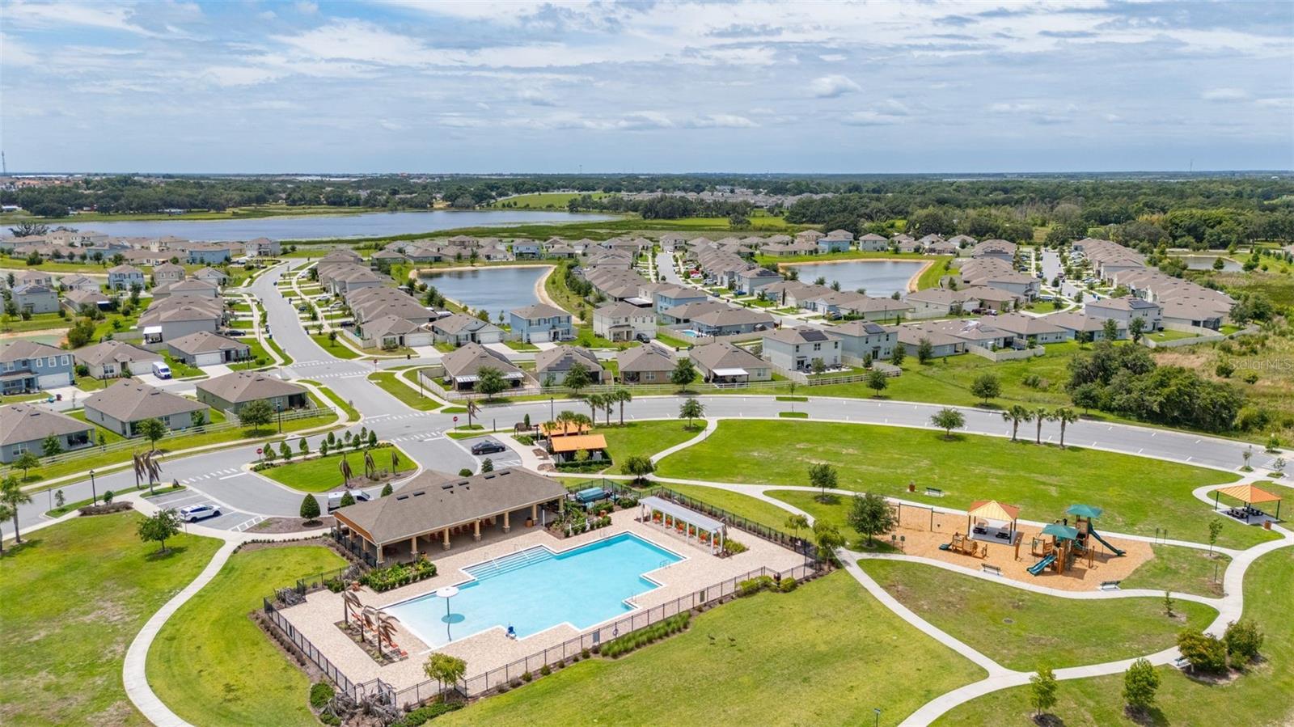
DON'T MISS THIS ALMOST NEW 5 BEDROOM, 3 FULL BATH MOVE IN READY HOME in the growing area of Davenport, Florida!! Located in the wonderful amenity filled community of Charles Cove, this well maintained home combines comfort, style, and functionality. The open floor plan features fresh interior paint, a spacious kitchen with a large pantry, reverse osmosis system, and seamless flow into the living and dining areas. Upstairs, you’ll find a versatile sitting area, convenient laundry room, 2 full bathrooms, and a HUGE PRIMARY SUITE with two closets. Ample storage can be found throughout the home. Enjoy relaxing on the charming front porch or entertaining on the brand new large paver lanai that's perfect for relaxing or entertaining. The fully fenced backyard overlooking the preserve offers plenty of privacy and ROOM FOR A POOL!! Additional highlights include, IMPACT WINDOWS, a water softener system, gutters with buried downspout extensions, plantation shutters on the back slider, and tons more meaningful upgrades throughout the home so that you can enjoy peace of mind living for years to come!! AND TALK ABOUT LOCATION?!?! Your new home (NOT IN A FLOOD ZONE!!) is close to everything including shopping, restaurants, world class golf, DISNEY WORLD, 2 spring training venues (Yankees and Tigers), and so much more!! Call today for your private showing and come live the Florida Lifestyle!!
Additional Information
- Interior Features
- Ceiling Fans(s), High Ceilings, PrimaryBedroom Upstairs, Stone Counters, Thermostat
- Exterior Features
- Sidewalk, Sliding Doors
- Taxes
- $2,938
- HOA Fee
- $100
- HOA Freqency
- Annually
- Financing
- Cash, Conventional, FHA, VA Loan
- Community Features
- Clubhouse, Playground, Pool, No Deed Restriction
- Property Description
- Two Story
- Appliances
- Dishwasher, Disposal, Electric Water Heater, Exhaust Fan, Microwave, Range
- Heating
- Electric
- Air Conditioning
- Central Air
- Exterior Construction
- Block, Concrete
- Exterior Features
- Sidewalk, Sliding Doors
- Levels
- Two
- Roof
- Shingle
- Foundation
- Slab
- Pool
- Yes
- Garage
- 2 Car Garage
- Garage Spaces
- 2
- Elementary School
- Horizons Elementary
- Middle School
- Boone Middle
- High School
- Ridge Community Senior High
Listing courtesy of KELLER WILLIAMS ISLAND LIFE REAL ESTATE. 941-254-6467
Mortgage Calculator
StellarMLS is the source of this information via Internet Data Exchange Program. All listing information is deemed reliable but not guaranteed and should be independently verified through personal inspection by appropriate professionals. Listings displayed on this website may be subject to prior sale or removal from sale. Availability of any listing should always be independently verified. Listing information is provided for consumer personal, non-commercial use, solely to identify potential properties for potential purchase. All other use is strictly prohibited and may violate relevant federal and state law. Data last updated on